

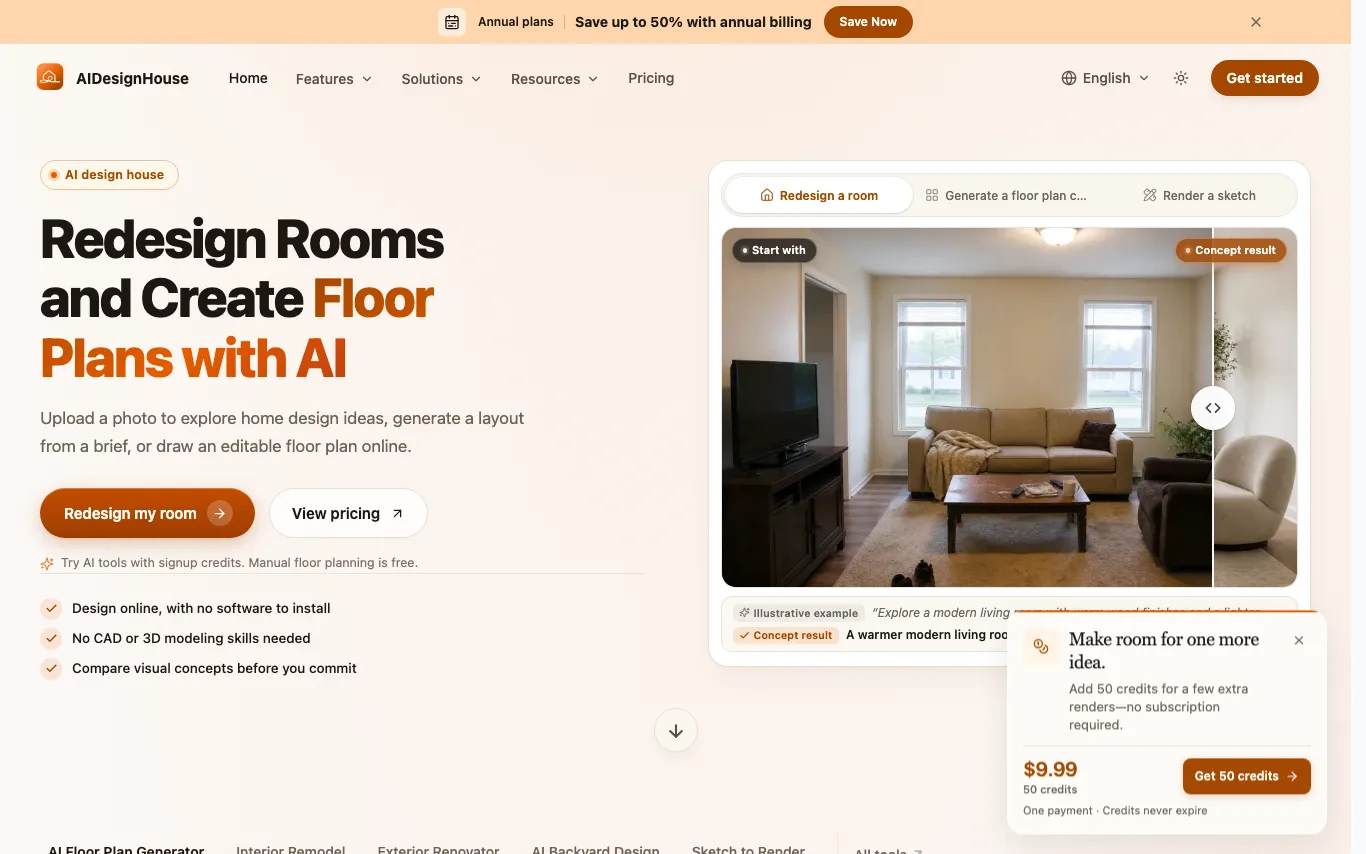

AIDesignHouse combines photo-based AI room redesign, exterior renovation, and interactive 2D/3D floor planning into an accessible web platform.
AI Floor Plan Generator · 1 tools
Best AI Floor Plan Generator Tools (2026)
Compare AI floor plan generators that turn text, sketches, or room dimensions into 2D layouts and 3D home designs — for architects, realtors, remodelers, and DIY renovators.
All AI Floor Plan Generator tools
What is an AI floor plan generator?
An AI floor plan generator creates scaled architectural layouts from a text description, a rough sketch, or a set of room dimensions. It places walls, doors, windows, and furniture automatically, then exports editable 2D plans and, in many tools, a matching 3D walkthrough. Some can read a photo of an existing blueprint and redraw it as a clean, measurable file.
What AI floor plan generators do
- Text-to-layout from a plain room brief
- Sketch or blueprint photo to clean plan
- Auto furniture placement and space planning
- 2D plans with real measurements and scale
- One-click 3D rendering and virtual walkthrough
- Export to DWG, PDF, or image formats
Who uses AI floor plan generators
01
Architects and designers
Draft early concept layouts fast, then refine walls and dimensions before moving into formal CAD drafting.
02
Real estate and rentals
Turn listing photos or measurements into clear floor plans that help buyers and renters picture the space.
03
Home remodelers
Test wall removals, room additions, and new layouts before committing to a contractor.
04
Interior decorators
Arrange furniture to scale and preview finishes in a 3D view for client sign-off.
How AI floor plan generators work
You describe the rooms you want or upload a sketch, photo, or measured drawing. A model trained on thousands of plans infers walls, openings, and furniture positions, snapping everything to a real scale. It renders an editable 2D plan you can adjust, and often builds a matching 3D model from the same data.