

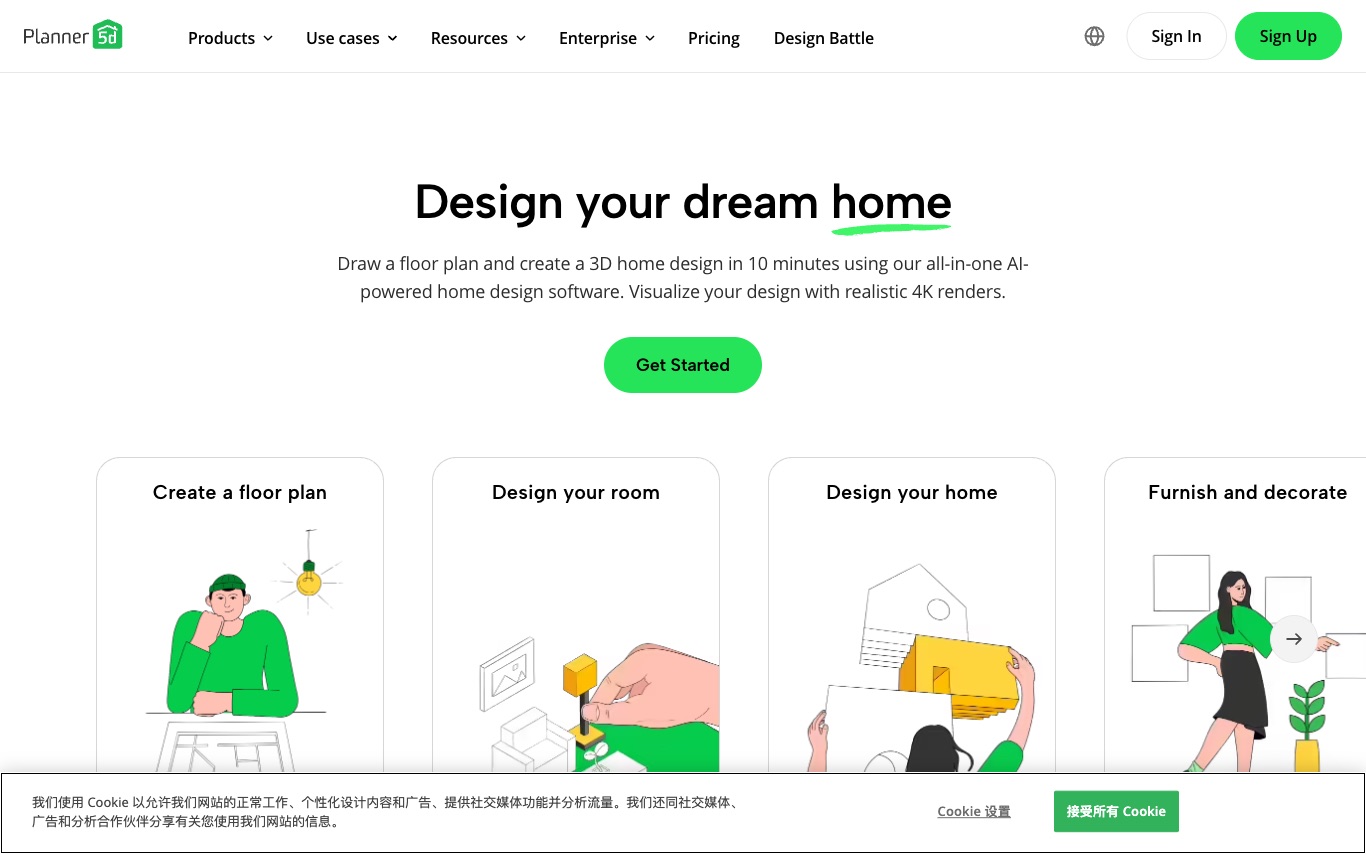

Planner 5D is a home design platform with 2D floor planning and 3D visualization, AI room design suggestions, and a catalog of furniture and decor items—used by homeowners, students, and interior designers.
AI Interior Design · 6 tools
Best AI Interior Design Tools (2026)
Compare AI interior design tools to redesign rooms from a photo, restyle in any look, virtually stage listings, generate floor plans, and preview furniture and decor.
All AI Interior Design tools



Spacely AI helps interior designers and architects create photorealistic room renders instantly using AI, without outsourcing to rendering studios.


AI Room Planner is a free AI interior design tool. Upload a room photo and generate redesigns in styles like modern, minimalist, Scandinavian, and industrial—no login required.


Interior AI is a Russian-language AI interior design tool. Upload a room photo and generate redesigns across popular interior styles for homeowners and designers.
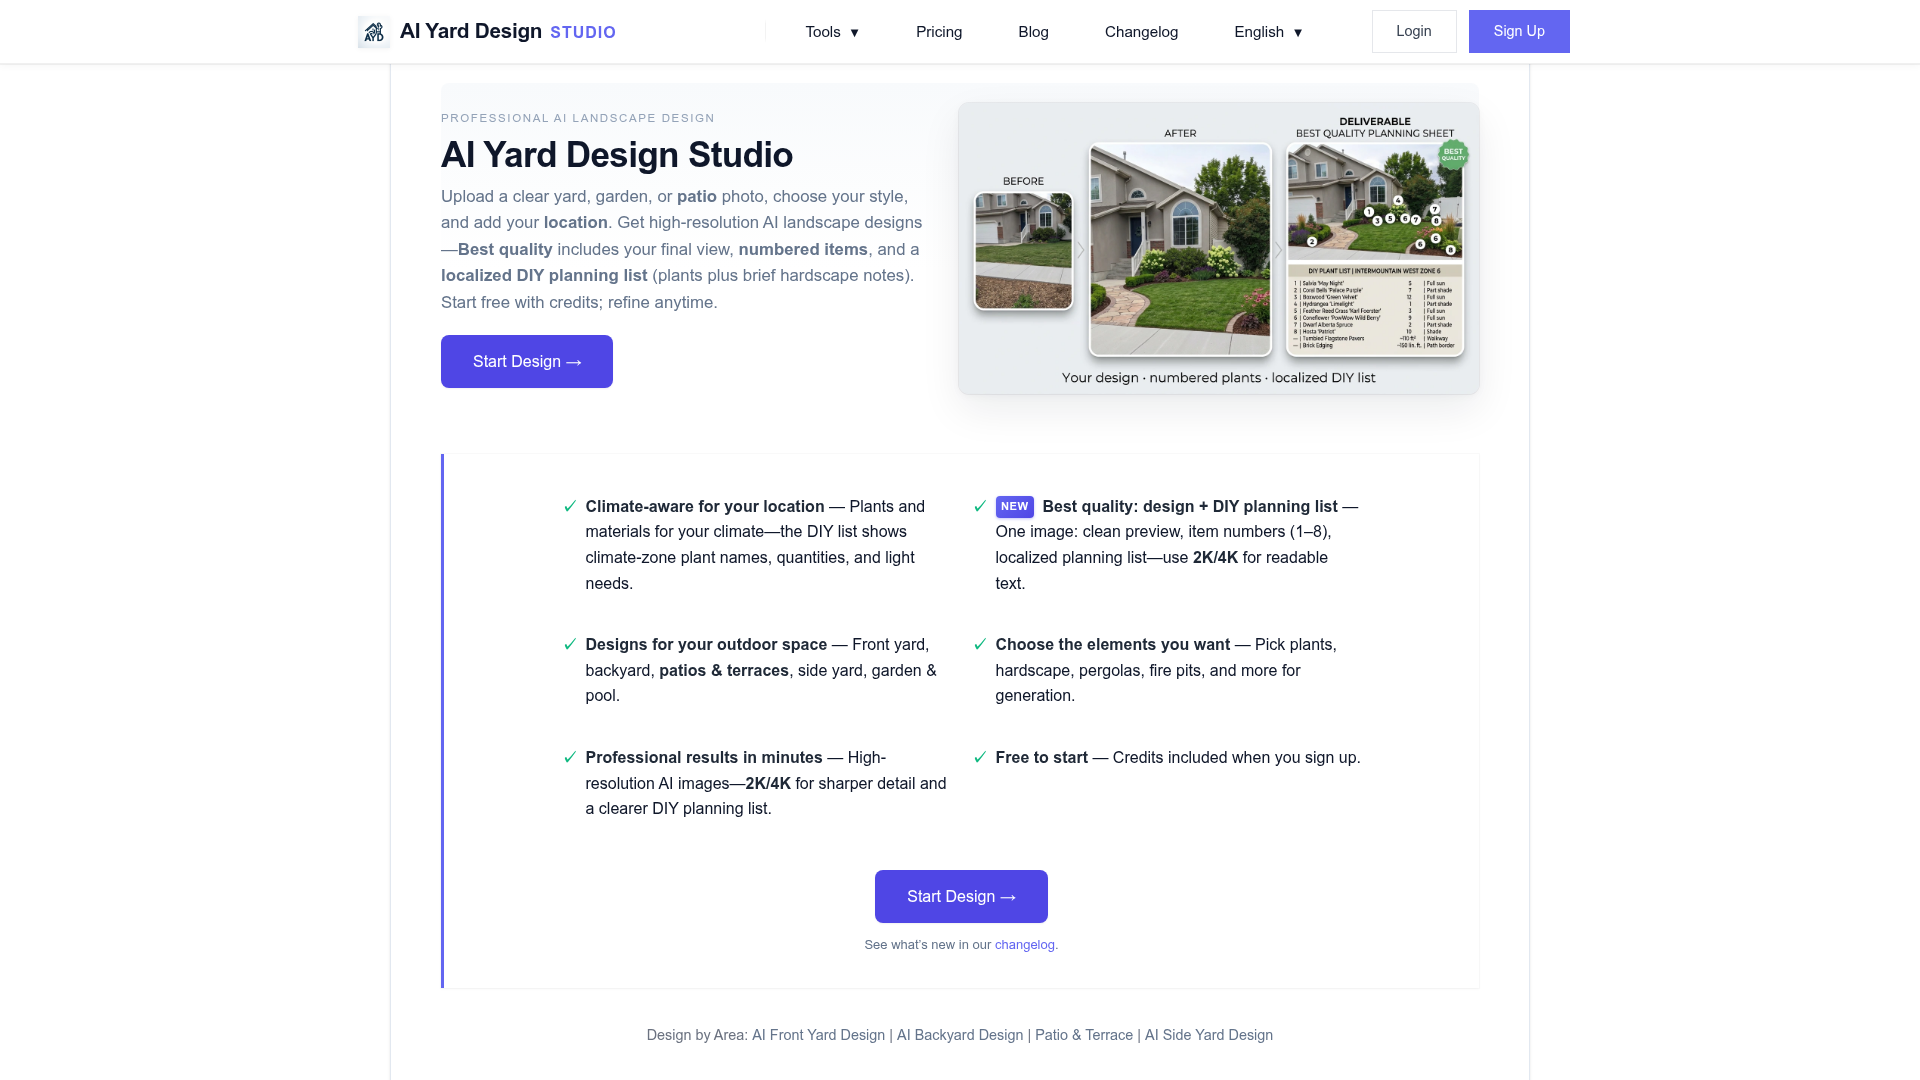

Professional Landscape Design, Made Simple
What is AI interior design?
AI interior design tools generate room makeovers and decor ideas from a photo or a text description of a space. You upload a picture of a room, pick a style like modern, Scandinavian, or industrial, and the tool repaints walls, swaps furniture, and re-stages the scene in seconds. Some go further with 2D and 3D floor plans, virtual staging for listings, and shoppable matches to real products.
What these tools do
- Redesign a room from a single uploaded photo
- Dozens of styles: modern, boho, Scandinavian, industrial
- Virtual staging to furnish empty or listed rooms
- 2D and 3D floor plans and room layouts
- Repaint walls and swap flooring, furniture, and decor
- Shoppable matches linking generated items to real products
Who it's for and how it's used
01
Homeowners and renters
Preview paint, furniture, and layouts before committing to a renovation or a purchase.
02
Real estate agents
Virtually stage empty listings so photos attract more buyers online.
03
Interior designers
Generate quick concept variations to show clients early in a project.
04
Home stagers and flippers
Test styles and furnishings for a property without moving any real furniture.
How AI interior design works
Most tools use image-generation models — usually diffusion models guided by your photo and a chosen style — to repaint and refurnish the room while keeping walls, windows, and perspective in place. You upload a picture, set the room type and style, and the model redraws the space to match. Floor-plan and 3D tools instead build an editable model of the room that you furnish and view from any angle.