

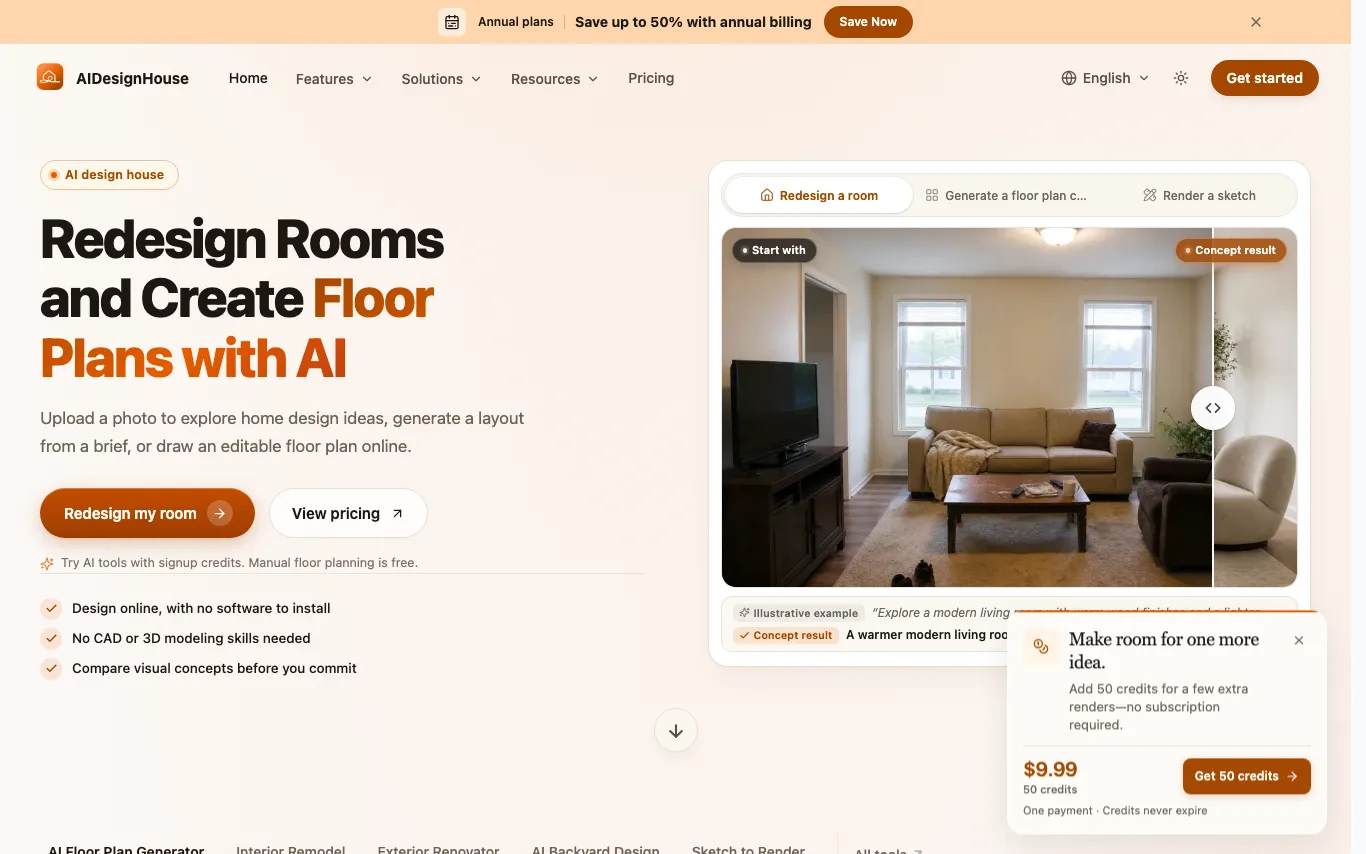

AIDesignHouse combines photo-based AI room redesign, exterior renovation, and interactive 2D/3D floor planning into an accessible web platform.
AI Room Planner · 1 tools
Best AI Room Planner Tools (2026)
Compare AI room planner tools that redesign a room from a photo, generate 2D and 3D floor plans, restage furniture, and preview paint colors and decor styles.
All AI Room Planner tools
What is an AI room planner?
An AI room planner is a tool that redesigns an interior space from a photo or a floor plan, producing furnished layouts, decor styles, and 3D renderings. You upload a picture of a room or sketch its dimensions, pick a style like modern or Scandinavian, and it returns realistic redesigned views. Some also generate measured 2D and 3D floor plans you can edit and share.
What AI room planners do
- Redesign a room from a single uploaded photo
- Generate 2D and 3D floor plans to scale
- Restyle in modern, boho, minimalist, and more
- Virtual staging of empty rooms with furniture
- Test paint colors, flooring, and materials
- Shoppable furniture links matched to the render
Who uses AI room planners
01
Homeowners renovating
Preview a new look for a living room, kitchen, or bedroom before spending on furniture or a contractor.
02
Real estate and staging
Virtually stage empty listings with furniture so buyers can picture living there, without a physical stager.
03
Renters and decorators
Try layouts and color schemes that fit a space without permanent changes or a designer's fee.
04
Interior designers
Speed up client mood boards and concept renders, then refine the options a client likes best.
How AI room planners work
Most tools use image generation models trained on interior photos to repaint your room in a chosen style while keeping walls, windows, and dimensions in place. Floor-plan features read your uploaded plan or measurements and rebuild the layout as editable 2D and 3D geometry. You steer the result by choosing a room type, a style, and sometimes specific furniture or materials.